

Hacquetova ulica 9, 1000 Ljubljana
0590 12 679
http://www.roni-nepremicnine.si
House, Gorenjska, Bled
Sale|House|Detached|Size: 192.37 m2|Parcel size: 846 m2|Year of build: 1965|Year of renovation: 2026|Internal number: HP231054
- Additional
- BalconyParkingBasementGardenAsphalt RoadStorage/WarehouseAtrium
- Connectors
- ElectricityWaterSewerage
- Heating
- Underfloor HeatingHeat Pump
- Luxury
- SaunaWellnessNice ViewQuiet LocationVery Sunny
DETAILS
BLED – MODERN ALPINE CHALET IN A PEACEFUL LOCATION
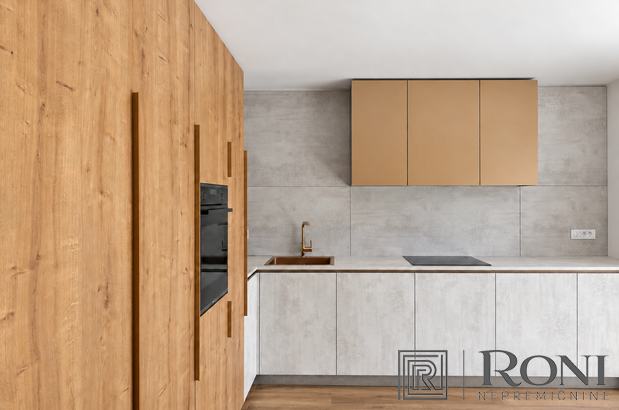
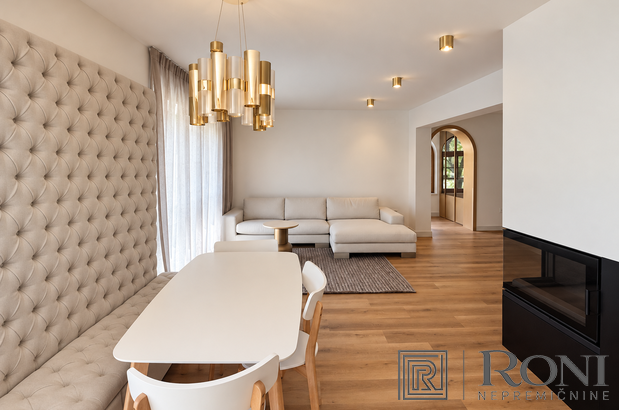
This modern Alpine chalet was not originally intended for the market but was created for the owners’ personal use as a luxurious second home. The house was renovated to a high standard, with an interior designer involved in the design process. Carefully selected materials, custom-made furniture and refined details create a warm and comfortable home.
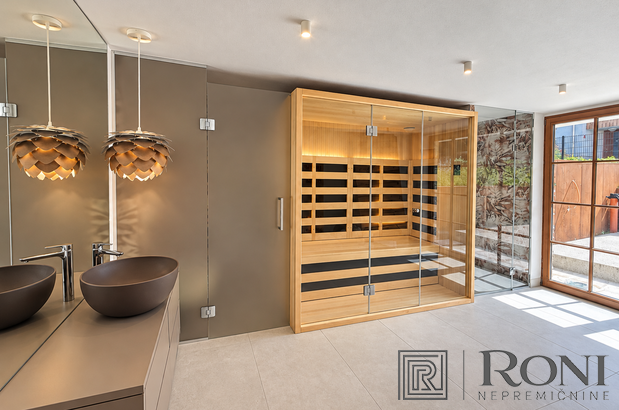
In addition to thoughtfully arranged living and sleeping areas, the house offers a private spa with a sauna, hot tub and yoga area, a wine cellar, as well as a separate ski storage room. It is ideal for anyone looking for a high-quality home or holiday residence in Bled, while also offering the option of combining private use with tourist rentals.
The property is situated in a peaceful and well-maintained location at the entrance to Bled, allowing easy access while avoiding the busiest part of the town. Lake Bled is approximately a 15-minute walk away, shops and other amenities are within easy reach, while the Lesce motorway junction is approximately a 10-minute drive away.
KEY FEATURES
- Location: Gorenjska, Bled
- Property type: detached single-family house
- Levels: basement + ground floor + attic
- Gross floor area: 145.69 m2
- Land area: 846 m2
- Year built: 1965
- Year of complete renovation: 2025
- Construction: traditional brick and concrete construction
- Bedrooms: 2
- Bathrooms: 3
- Heating: heat pump with underfloor heating, fireplace and electric radiators in the bathrooms
- Ventilation: heat recovery ventilation system
- Cooling: air conditioning
- Windows: timber-aluminium windows with triple glazing and movable wooden shutters
- Parking: available for several vehicles
- Furnishings: custom-made furniture
LAYOUT
- Basement: The basement comprises a hallway with a staircase, utility room, technical room, wine cellar, a dedicated ski storage room and a private spa with a sauna, hot tub, yoga area and bathroom. The spa has direct access to the garden with a small wooden terrace.
- Ground floor: The ground floor comprises an entrance vestibule, bathroom and an open-plan living area with a kitchen and dining room. A fireplace forms the centrepiece of the living area, which also provides access to the outdoor space.
- Attic: The attic comprises a hallway, principal bedroom, additional bedroom, bathroom and storage area.
RENOVATION
The house was completely renovated and newly furnished in 2025. The renovation included the property’s essential technical systems and components, including installations, heating, windows, flooring and bathrooms. The property is currently in the final stage of renovation, and all remaining works will be completed before the sale.
Available for viewings and immediate handover!
PRICE: EUR 1,280,000
Sale condition: The buyer shall reimburse the seller for part of the selling costs in the amount of 2% of the agreed purchase price + VAT.
For further information or to arrange a viewing, please contact us!
Nika Volavšek
Licensed real estate agent (licence no. 03529)
+386 70 333 806
[email protected]