OR
655.000 €
Detached 135 m2 2007 2022
Spacious family home with a garden, new carport, and low utility costs
This is a classic real estate listing. To make it sound professional in English, I have polished the flow to ensure it appeals to potential buyers while keeping all the technical details accurate.
Here is the translation, optimized for a high-end listing:
Real Estate Advertisement
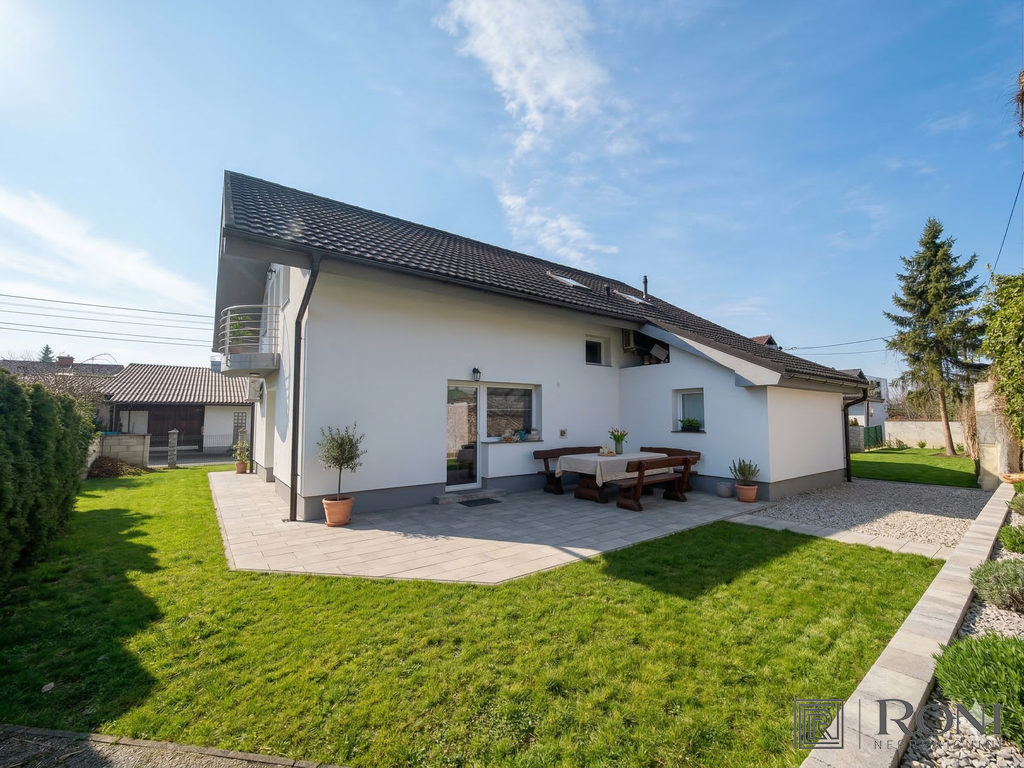
Spacious family home for sale in a sunny, quiet residential area. This fully furnished property boasts a dynamic interior layout and was completed just 4 years ago (including both the facade and interior finishes).
The property includes an external storage room and a workshop. The entire outdoor area is fully fenced, providing a safe environment for children to play and for pets to roam freely.
Layout:
Ground Floor: Entrance hall, bedroom, home office (study), and an open-plan living area connected to the dining room and kitchen, with direct access to the atrium.

First Floor: A spacious bathroom, three bedrooms (each with its own balcony access), and a walk-in wardrobe (dressing room).
Exterior:
The house is surrounded by beautifully landscaped grounds, featuring a paved area with a double carport equipped with an EV charging station. The rest of the plot consists of green spaces perfect for socialising or a small vegetable garden.
Key Details & Terms:
Sales Condition: The buyer shall reimburse a portion of the brokerage fee in the amount of 2% of the contract value + VAT.
Note: Images have been minimally enhanced using AI.
For more information and to arrange a viewing, please contact me:
Nina Hudnik Tel: +386 31 722 293 Email: [email protected]
| Near by | Description | Distance / by foot |
| Bus Stop | ||
| Highway | ||
Detached 135 m2 2007 2022
655.000 €